Built by Portuguese settlers during the colonial period, it was officially classified as part of Angola's historical and cultural heritage.
The decision was formalized through an Executive Decree (Decree No. 286/17, of 8 May 2017) and aims to preserve one of the most sensitive testimonies to the history of the slave trade in the country.
According to the document, the small religious temple stands as a symbol of the role played by the islands adjacent to the former city of São Paulo de Loanda as a strategic point for the concentration, storage and clandestine shipment of enslaved Africans, captured in the interior of the then colony. It is therefore a place of remembrance and reflection on the painful past of slavery and colonial occupation.
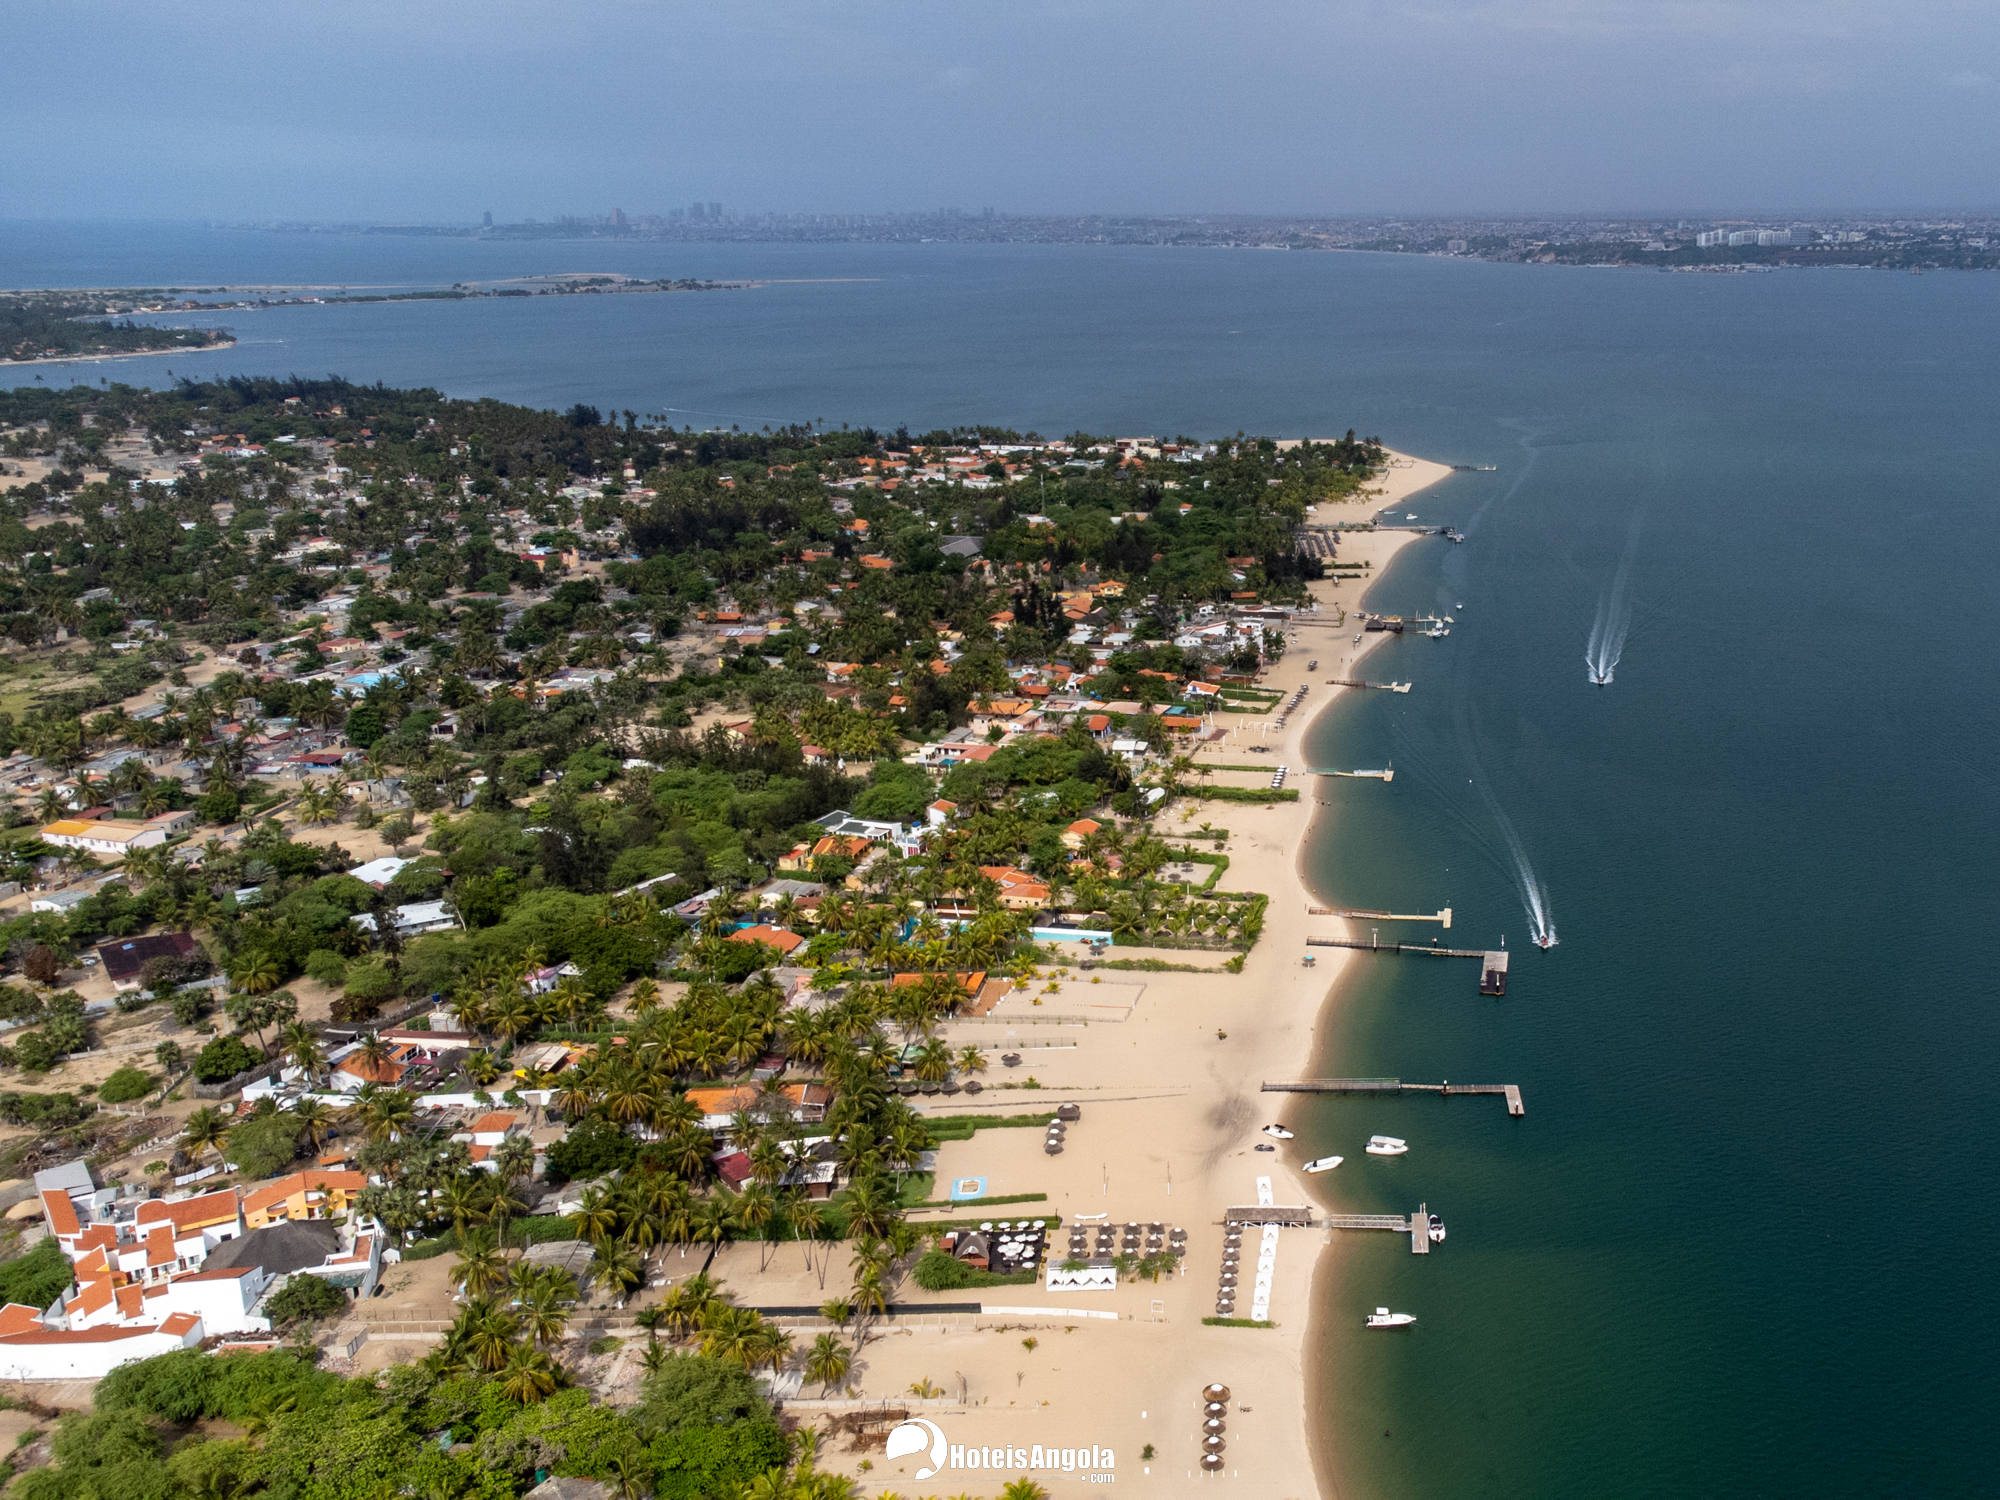
This classification took place at a time when a master plan was being drawn up to redevelop the Mussulo Peninsula, a major tourism reference in Luanda, considered urgent in order to curb what was then described as a “scenario of disorder” in terms of occupation in the area.
Since 2011, the preparation of this project has been the responsibility of the Technical Office for the Management of the Redevelopment and Urban Development of the Coastal Perimeter of the City of Luanda, Futungo de Belas and Mussulo.
“It is urgent to change the current situation of disorder in the settlements of the population on the peninsula, which, to a large extent, threaten the fragile environmental ecosystem and affect the quality of life of all users of this beautiful and important part of our city of Luanda,” recently argued Rodrigo dos Santos, director of that office, when presenting the proposal for public consultation, which is still subject to approval by the Government.
The Mussulo Island Chapel stands out for its simple and vernacular colonial architecture, with strong influences from Portuguese religious buildings of the 17th and 18th centuries, adapted to local materials.
Main Structural Features:
Façade and Frontispiece: It features a simple rectangular façade, topped by a classic triangular pediment. A small stone or iron cross is commonly found at the top.
Floor Plan: The structure has a rectangular single-nave floor plan, typical of small colonial chapels and hermitages built in peripheral or holiday areas.
Walls and Materials: Built with thick masonry walls made of stone and lime and, in many cases in the region, mixtures that included sand and whale oil to ensure greater resistance to humidity and sea air.
Roof: The roof is traditionally gabled, originally covered with colonial-style ceramic tiles.
P.S.: A gable roof has two sloping surfaces that meet at the top along a central line called the ridge, forming a triangular shape.













 WhatsApp
 English
 Português
 Phone
Phone
 Email
Email